635 Allegheny Drive
635 Allegheny Drive
635 Allegheny Drive
635 Allegheny Drive
635 Allegheny Drive
635 Allegheny Drive
635 Allegheny Drive
635 Allegheny Drive
635 Allegheny Drive
635 Allegheny Drive
635 Allegheny Drive
635 Allegheny Drive
635 Allegheny Drive
635 Allegheny Drive
635 Allegheny Drive
635 Allegheny Drive
635 Allegheny Drive
635 Allegheny Drive
635 Allegheny Drive
635 Allegheny Drive
635 Allegheny Drive
635 Allegheny Drive
635 Allegheny Drive
635 Allegheny Drive
635 Allegheny Drive
635 Allegheny Drive
635 Allegheny Drive
635 Allegheny Drive
635 Allegheny Drive
VIEW PHOTOS
$460,000

635 Allegheny Drive

4 Beds 2 Baths 1,800 Sq.Ft. 6,969.6 Sq.Ft.

Description

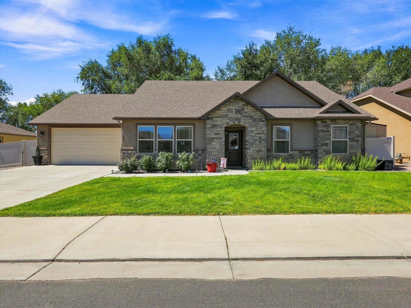
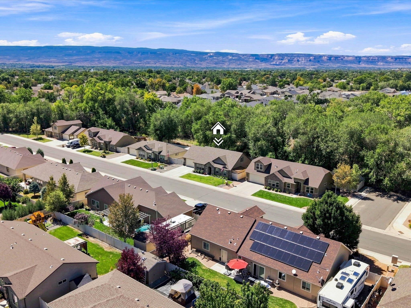
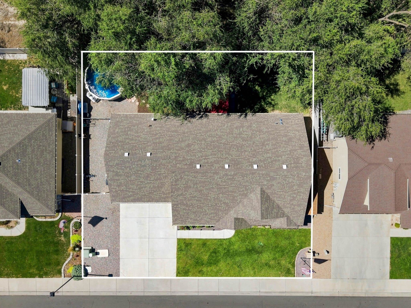
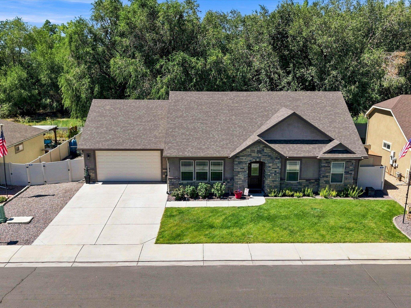
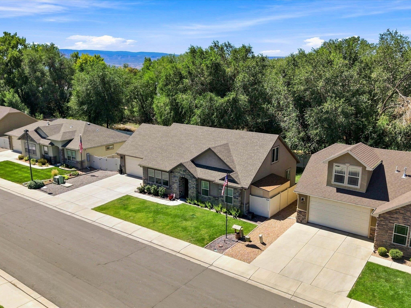
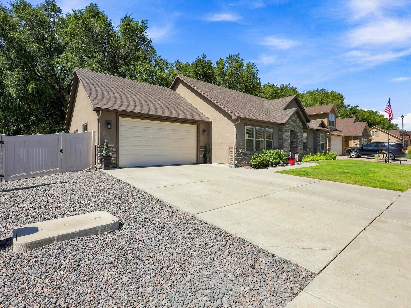
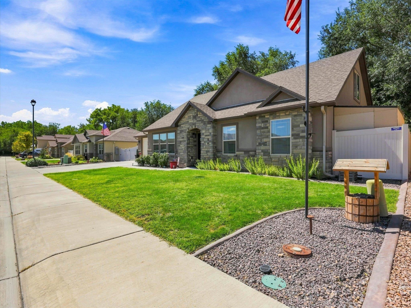
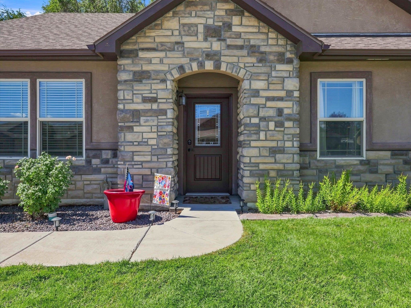
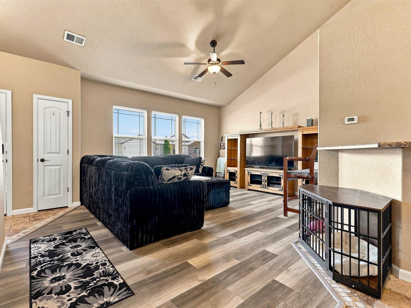
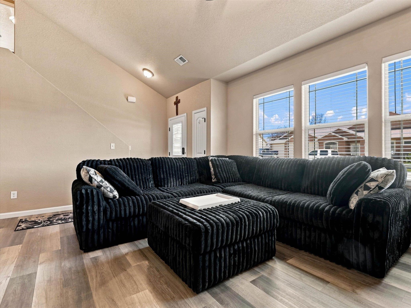
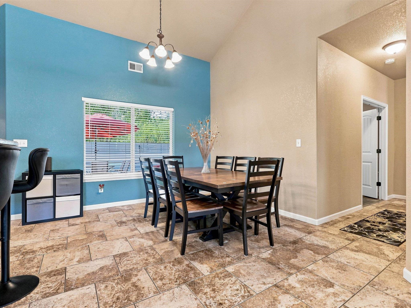
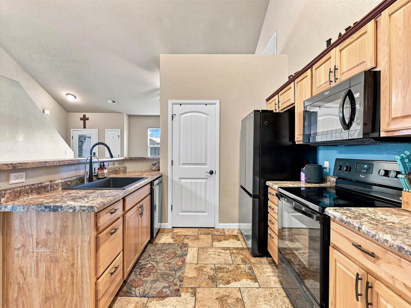
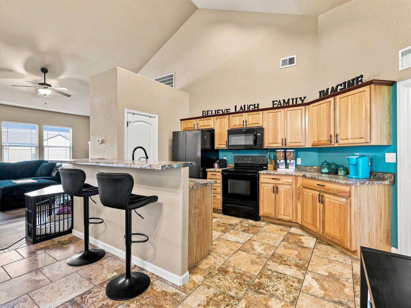
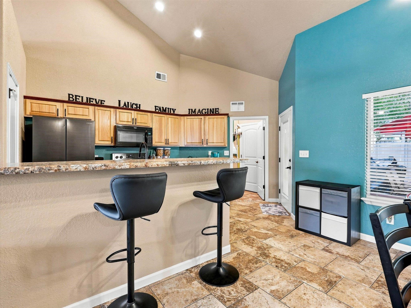
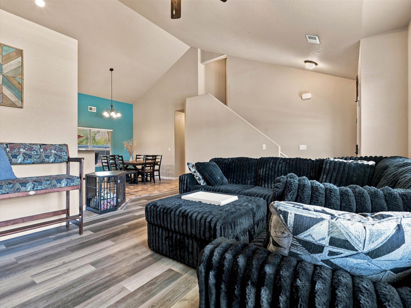
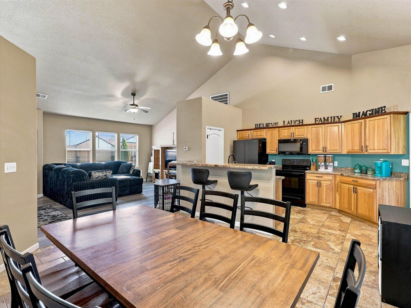
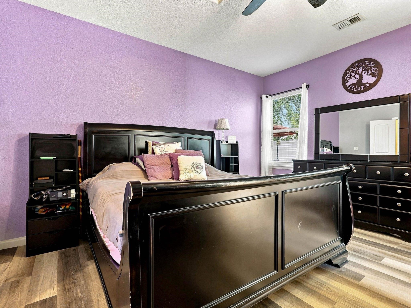
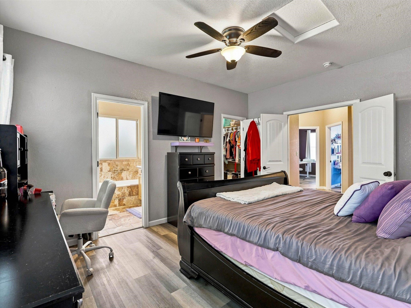
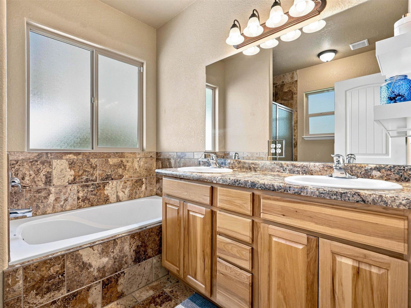
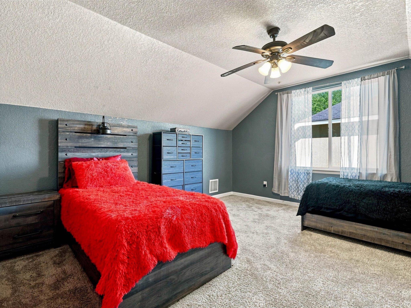
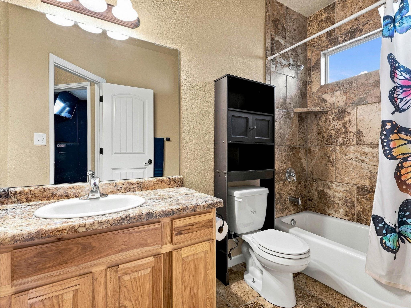
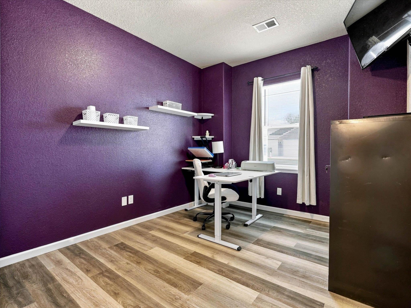
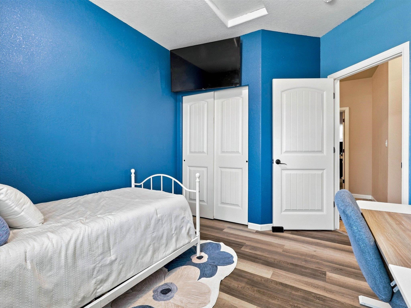
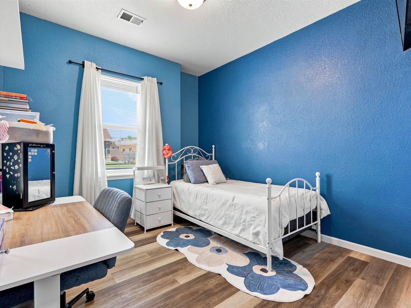
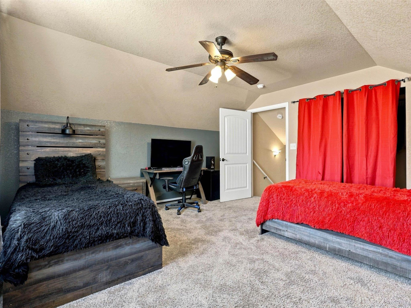
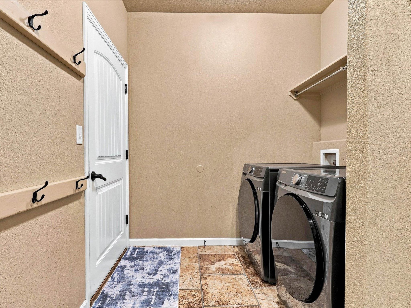
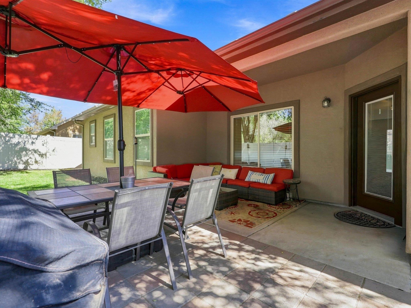
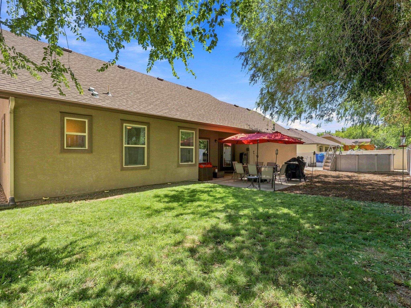
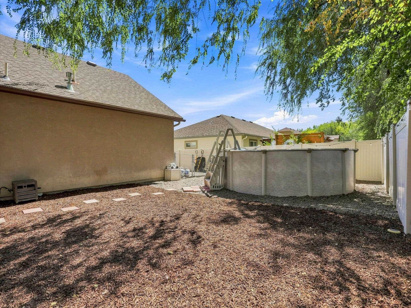
Turnkey Modern Living with a Backyard Oasis Welcome to 1,823 square feet of completely move-in-ready comfort. Designed with a seamless, open-concept layout, this 4-bedroom, 2-bathroom home combines thoughtful interior details with an exceptional outdoor retreat. * Gourmet Kitchen: Features a central seating island, upgraded appliances, and a walk-in pantry with custom built-in shelving and drawers. * Main-Level Living: Three main-floor bedrooms, including a private primary suite accessed via double doors, featuring a walk-in closet, dual-sink vanity, deep soaking tub, and a separate walk-in shower. * Flexible Bonus Space: An upstairs bonus room with large windows and a generous closet--ideal for a fourth bedroom, home office, or media room. * Smart Storage & Utility: A dedicated laundry room offering a coat zone plus an extra storage room perfect for a second pantry. * Climate-Controlled Garage: Attached two-car garage equipped with heating and cooling for year-round comfort and projects. * Outdoor Showstopper: A fully fenced, beautifully landscaped backyard framed by mature trees. Enjoy seamless entertaining on the covered patio or cool off on warm summer days in the above-ground pool. Every detail has been taken care of--all that's left to do is move in and enjoy.

Share Property

Location

635 Allegheny Drive, Grand Junction, CO 81504

Status

For Sale
Katie Davis

Katie Davis

TITLE

Team Lead

Property Amenities

Interior
Laundry room Laundry Room
Fireplace None
Appliances Dryer, Dishwasher, Electric Oven, Electric Range, Disposal, Microwave, Other, Refrigerator, Water Softener Owned, See Remarks, Washer
Flooring Carpet, Tile
Total Bedrooms: 4
Other Interior Features Main Level Primary, Other, Pantry, See Remarks, Walk-In Closet(s), Walk-In Shower
Area & Lot
Total area 1,800 Sq.Ft.
Lot Area 6,969.6 Sq.Ft.
Living area 1,800 Sq.Ft.
MLS® ID 20264494
Year Built 2014
High School Central
Middle School Grand Mesa
Elementary School Thunder MT
Architecture Styles Ranch
Type Residential
Status For Sale
Exterior
Pool Above Ground
Air conditioning Central Air
Heat type Forced Air
Disability Features None, Low Threshold Shower
Water Source Public
Garage Space 2.0
Sewer Connected
Other Exterior Features Pool, Irrigation Sprinklers
Parking Attached, Garage, Garage Door Opener
Lot Features Landscaped, Mature Trees, Other, See Remarks, Sprinkler System
Roof Asphalt, Composition
Finance
Sales Price $460,000
HOA Fees $525 yearly
image

Schedule a Showing

We would love to show you our beautiful property. Please select your preferred date and time below. An agent will be in touch shortly to confirm your appointment.

Schedule a Showing

We would love to show you our beautiful property. Please select your preferred date and time below. An agent will be in touch shortly to confirm your appointment.

Thank you for your interest in 635 Allegheny Drive, Grand Junction, CO 81504. We are reviewing your request and will be in touch shortly!

Mortgage Calculator

Estimate your monthly mortgage payment, including the principal and interest, property taxes, and HOA. Adjust the values to generate a more accurate rate.

All estimates are provided for informational purposes only. Actual amounts may vary.
$0,000 Your Payment 20 15 65
$0,000 Your Payment

Fruitvale

Let’s Make It Happen

Whether you are looking for business acquisitions, commercial investment or your dream home in Mesa County or surrounding areas, we’re here to help you move forward with clarity and confidence.