Property photo 1
Property photo 2
Property photo 3
Property photo 4
Property photo 5
4 Beds
4 Baths
2,305 sqft

$575,000

1539 Criterion Street, Delta CO, 81416

Price per sqft$249.46
Built in2025
Property size2,305 sqft
Property typeResidential

Overview

Active

Listed Aug 30, 2026

Updated 2 days ago

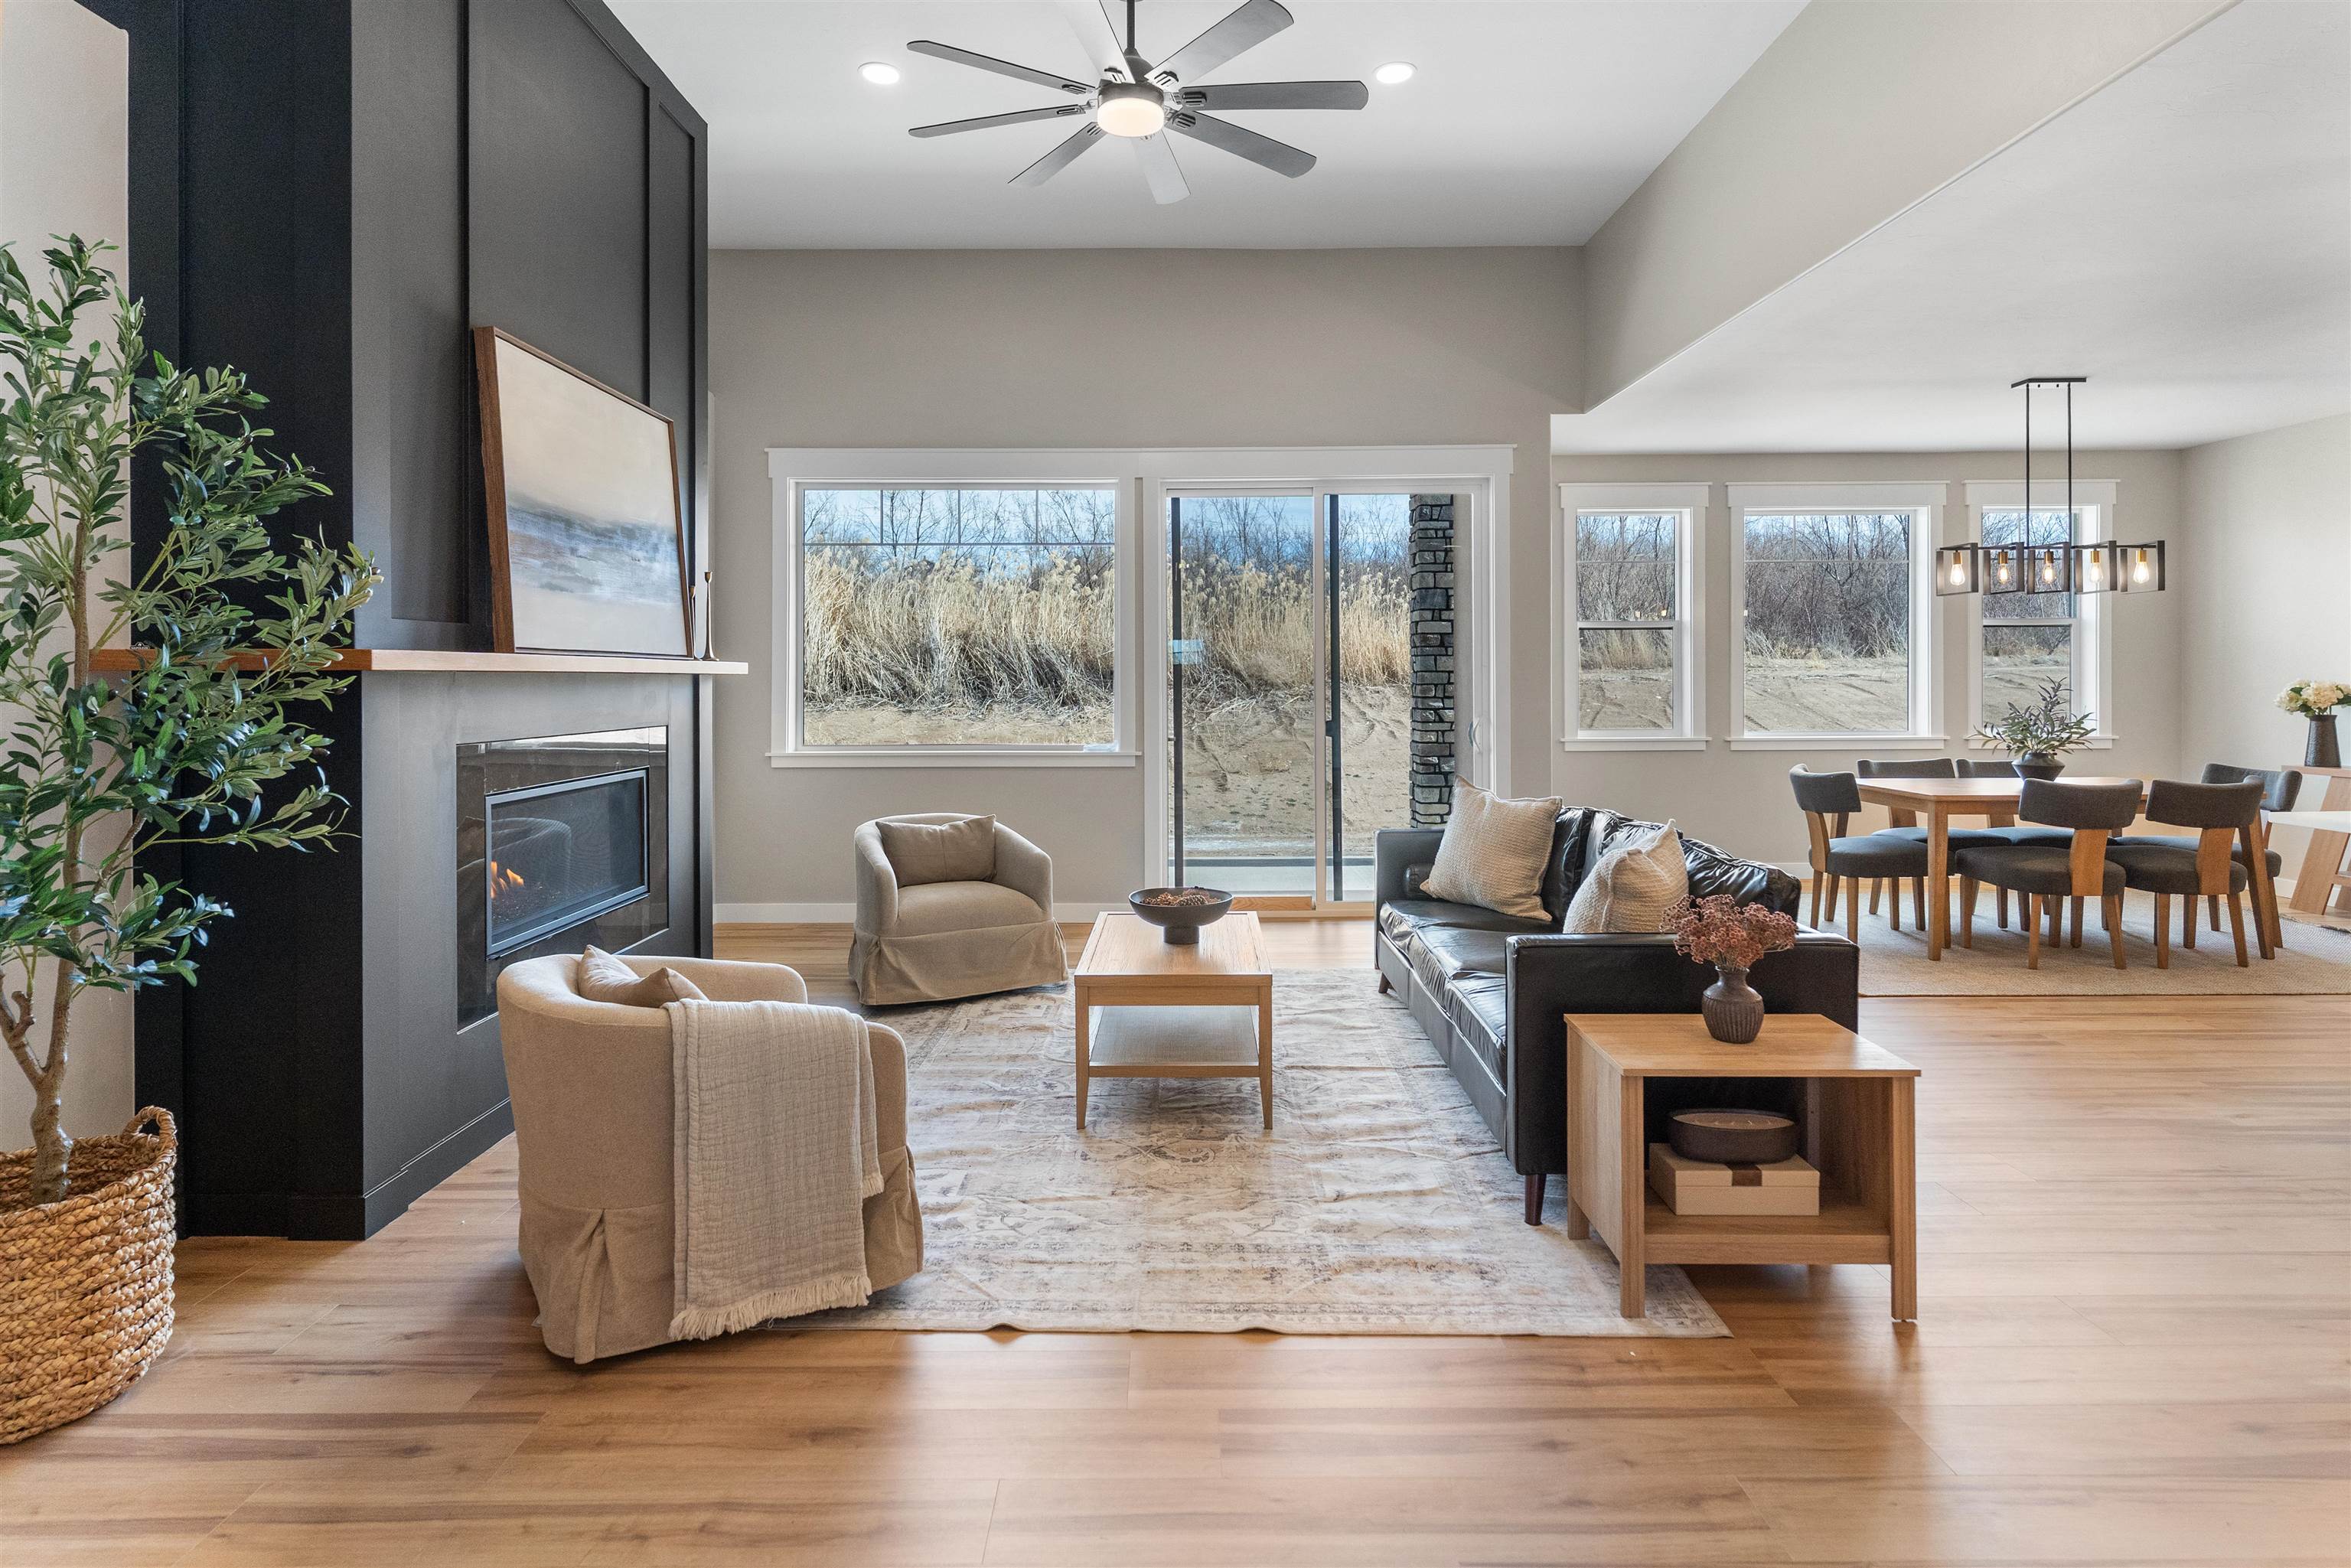
SELLER CONCESSIONS AVAILABLE! With any acceptable offer, the seller is open to discussing options tailored to your needs! Whether looking for assistance with closing costs, and interest rate buy down, or other concessions, let’s explore how to make this home work for you. This beautifully crafted 4-bedroom, 4-bathroom home in Cunningham Orchard Estates! Offering over 2,400 square feet of thoughtfully designed living space, this home combines modern finishes, a functional split-bedroom floor plan, and abundant natural light. The heart of the home is the spacious open-concept living area, where soaring ceilings, oversized windows, and a stunning gas fireplace create a warm and inviting space. The seamless flow between the living room, dining area, and kitchen is ideal for entertaining and everyday living. A large sliding glass door opens to the covered back patio, offering additional outdoor living space and privacy with no homes directly behind the property. The kitchen features a large center island with farmhouse sink, soft-close cabinetry, generous countertop space, and an oversized walk-in pantry for exceptional storage. Privately situated away from the secondary bedrooms, the primary suite overlooks the backyard and features a beautifully tiled walk-in shower with dual shower heads and a rainfall feature, dual vanities, a private toilet room, and a spacious walk-in closet. One secondary bedroom includes its own ensuite bathroom with a tiled walk-in shower, providing flexibility for guests or additional household members. Two additional bedrooms share a convenient Jack-and-Jill bathroom, offering both privacy and functionality. Additional features include forced-air heating, central air conditioning, a tankless water heater, a dedicated laundry room with utility sink, and quality finishes throughout. Located just steps from the neighborhood park and minutes from schools, shopping, dining, and recreation, this home offers modern comfort, thoughtful design, and a convenient Delta location. Schedule your showing and explore the possibilities this home has to offer!

$3,825/mo

Est. mortgage payment based on a $575,000 home price.

All estimates are provided by Luxury Presence for informational purposes only. Actual amounts may vary.

Additional information

MLS® ID
20264362

Interior Features

Bedrooms
4
Bathrooms
4
Fireplace
Yes
Cooling
Yes
Heating
Yes
Basement
No

Exterior Features

Lot Size
0.22 Acres

Other Property Details

Association Fee Frequency
Yearly
Garage
Yes
MLS provider logo

Courtesy of NEXTHOME VIRTUAL, ,
Listing Contact: 970-258-9300 

Based on information from Grand Junction Area REALTORS Association as of 10/13/2026. This information is for your personal, non-commercial use and may not be used for any purpose other than to identify prospective properties you may be interested in purchasing.  Display of MLS data is usually deemed reliable but is NOT guaranteed accurate by the MLS. Buyers are responsible for verifying the accuracy of all information and should investigate the data themselves or retain appropriate professionals. Information from sources other than the Listing Agent may have been included in the MLS data. Unless otherwise specified in writing, Broker/Agent has not and will not verify any information obtained from other sources. The Broker/Agent providing the information contained herein may or may not have been the Listing and/or Selling Agent.

©2026 Grand Junction Area REALTORS Association. . All rights reserved.

Data last updated 5:34 AM UTC, 10/13/2026

 

Powered by Luxury Presence